
5652 N Lockwood Avenue Chicago, IL 60646
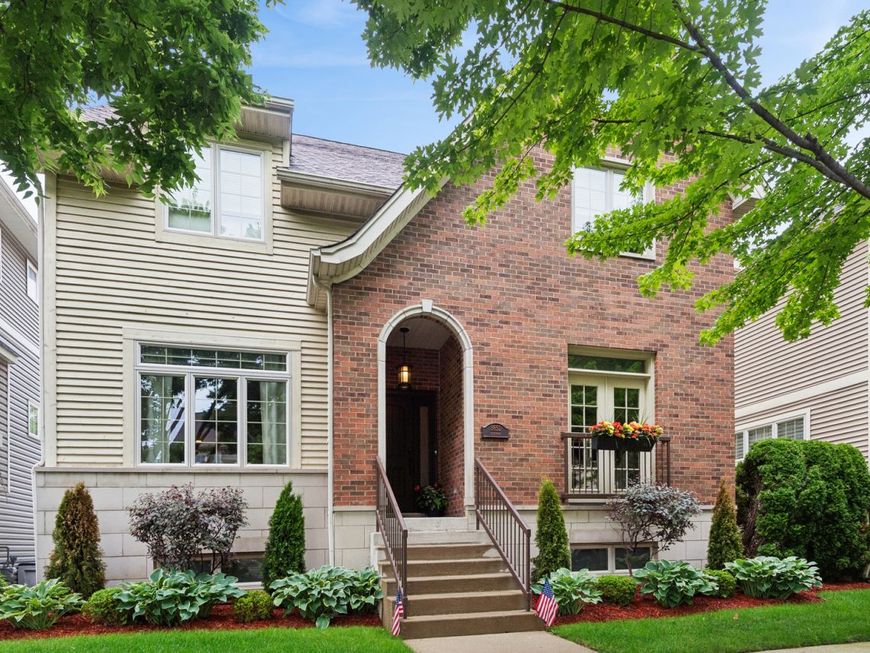
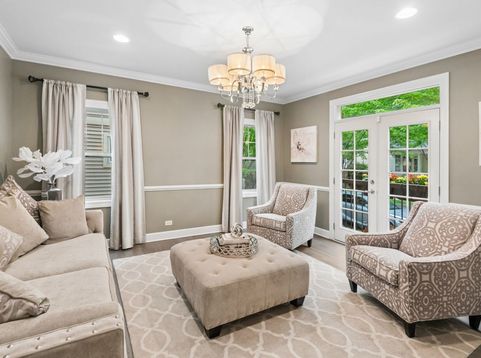
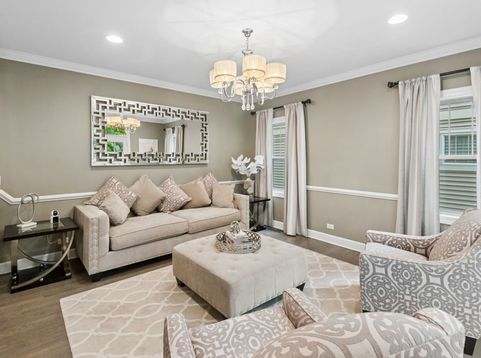
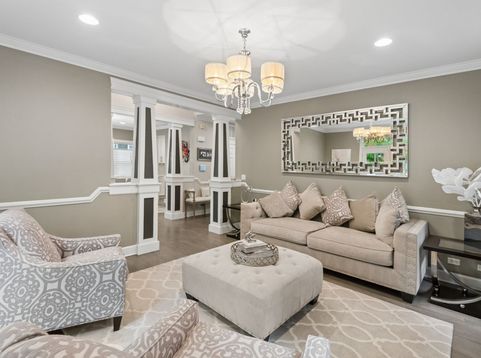
Urban Suburban in one of Chicago's few home developments-- Edgebrook Glen. A real showstopper. One of largest models when built, this 5 bedroom, 3-1/2 bath home lives like a model home. Meticulous and full of style. No stone has been unturned. Built 19 years ago, many updates have been done since original build from remodeled kitchen with tons of cabinets, island seating for 5, butler pantry, top-of-line appliances, refinished hardwood floors, newer fireplace, paved yard with green space, new carpet in lower level, tons of storage, two amazing family rooms, deck off primary, newer laundry room, newer hvac systems for first floor and lower level, and so much more. Home features 2-car attached garage. Exquisite! Close to Metra and Mariano's, restaurants, expressway, airport, and so much more!!!

Baird & Warner Sara Zamora 773.456.1260 Email
Property Details
Amenities
Feature Descriptions
Room Information
Schools
Disclaimer: The accuracy of all information regardless of source, including but not limited to square footage and lot size, is deemed reliable but not guaranteed nor warranted and should be personally verified through personal inspection by and/or with the appropriate professionals.
Location
See details and scored characteristics about this location.


Select a format below, new window will open and will prompt you to print.


AWARD WINNING SERVICES

GLOBAL REACH & HOME INSURANCE



WEBSITE AWARDS


Market Report
Sign up today to stay updated on what’s happening in your local real estate market.

Login to my Baird & Warner account
THANK YOU FOR
YOUR INTEREST!
Add to Calendar
Registration Successful
You are now registered to view virtual open houses for the listings.